
SEMI-DETACHED FACTORIES

LOT DIMENSION
70' X 150'
(TYPE A / AM)
96' X 150'
(TYPE C / CM)
BUILT-UP AREA
5,040 SQFT
TOTAL UNITS
52 UNITS
LAND TITLE
FREEHOLD
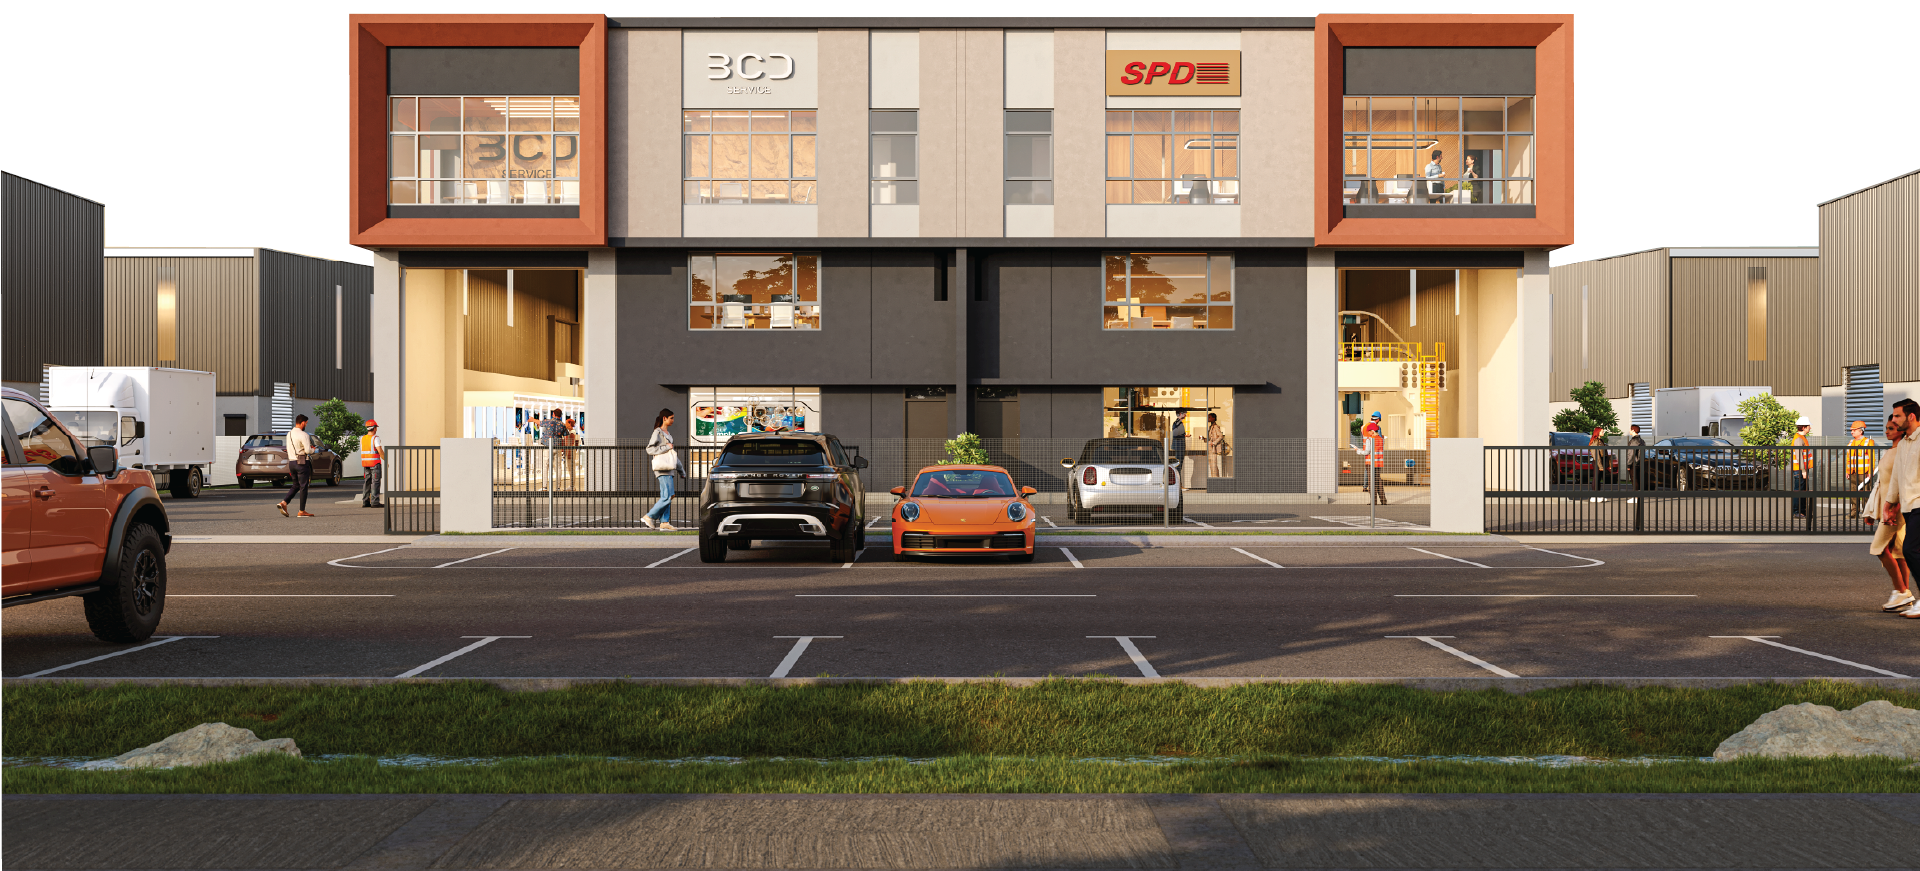
Semi Detached Factories at BBR Business Park

WHERE CONNECTIVITY
DRIVES SUCCESS

Connectivity has always been central to Bandar Bukit Raja’s success as an industrial hub. With its strategic location within Klang, it offers direct access to major highways, seamless links to Port Klang, and future connectivity via the upcoming ECRL. This level of accessibility enables faster movement of goods, smoother operations, and stronger supply chain efficiency.

Semi Detached Factories at BBR Business Park Location Map

12km Port Klang
13km North Port
32km West Port

28km Sultan Abdul Aziz Shah Airport (Subang Airport)
60km KLIA 1 & KLIA 2

  • East Coast Rail Link
    (ECRL)

  • ECRL Kapar Station
    (Target to operate by 2028)

  • 1
    WCE

    West Coast Expressway

  • 2
    NKVE

    New Klang Valley Expressway

  • 3
    Federal Highway
  • 4
    SHAPADU

    New North Klang Straits Bypass

  • 5
    GCE

    Guthrie Corridor Expressway

  • 6
    KESAS

    Shah Alam Expressway


Malaysia's first GreenRE Platinum-rated Industrial Township

BBR Business Park is a 988-acre ESG-driven industrial hub designed for businesses to grow sustainably. With flexible industrial solutions, future-ready infrastructure, and thoughtful planning, it provides the ideal environment for efficient operations and long-term business success

9 Reasons Businesses Choose Us :

Grey Infrastructure

Grey Infrastructure

Raised design to help protect from floods

Blue Infrastructure

Blue Infrastructure

Bigger ponds to manage heavy rain and water flow

Green Infrastructure

Green Infrastructure

Natural areas like wetlands and plants to cool and protect the environment

Green Energy

Green Energy

Ready for solar energy to support cleaner power use

Green Mobility

Green Mobility

EV-friendly and connected to rail for easier low-carbon travel

Green Certification

Green Certification

Built to GreenRE Platinum standard (provisional)

People & Workforce Housing

People & Workforce Housing

Safe, proper housing for up to 5,000 workers

Managed Industrial Park

Managed Industrial Park

A secure and well-managed industrial area

Centre of Excellence

Centre of Excellence

A space for work, meetings, and collaboration

Background Image for Shaping The Next Era Of Industry Section
Artist’s impression

PERFORMANCE WITH PURPOSE

The latest phase of BBR Business Park introduces Prestige Collection 1, a new collection of ready-built semi-detached factories designed to balance performance, flexibility, and sustainability for long-term, responsible industrial growth.

BBR Business Park Key Features Map
1

Visibility from main road
(Jalan Haji Abd Manan)

2

Dual access from
Jalan Haji Abd Manan and Persiaran Teknologi/KU5

3

Near to lush parks
and calming ponds

4

Close proximity
to the ECRL entrance

Prestige Collection 1 Factory Exterior Factory Exterior Lighting Effect Overlay
Artist’s impression

SPACE THAT GROWS VALUE

In today’s more complex industrial landscape, businesses need spaces that can keep pace with changing operational demands while aligning with rising expectations for responsible practices. To meet these requirements, BBR Business Park’s new factories, Prestige Collection 1, offer practical layouts, adaptable configurations, and sustainability-led features, setting a high standard for how businesses across multiple industries perform at their best.

Prestige Collection 1 Factory Development Overview
Artist’s impression

FOR MODERN OPERATIONS

Designed to support efficient operations.

1

300 GALLONS RAINWATER
HARVESTING TANK

2

HIGH CEILING FOR
RACKING SYSTEM

Provide 8m clear ceiling height for racking system at production area

3

POWER CAPACITY

200A power capacity provided for each unit

4

PARKING FACILITIES

Dedicated parking, including accessible spaces, provided

5

INTERNAL ROAD WIDTH

4.6m internal road width to cater for 20ft truck side loading and mobile crane for maintenance works

6

FRONT AND SIDE LOADING

With motorised roller shutter

7

10KN/M²
FLOOR LOADING

at production area

8

HACKABLE WALL

Easy merging of 2 adjoining units (excluding structural columns and beams)

9

FLEXIBLE MEZZANINE FLOOR

Suitable for office or storage space

Prestige Collection 1 Semi-Detached Factory Architecture Factory Architectural Details Overlay

Prestige Collection 1 Logo

SITE PLAN

Prestige Collection 1 Master Site Plan Prestige Collection 1 Site Plan Legend

FLOOR PLAN

Type A

LOT DIMENSION 70' X 150'
BUILT-UP AREA 5,040 SQFT
TOTAL UNITS 24 UNITS

Type C

LOT DIMENSION 96' X 150'
BUILT-UP AREA 5,040 SQFT
TOTAL UNITS 2 UNITS
Prestige Collection 1 Factory Floor Plan

REGISTER NOW!