


Serenia City's
New Hangout Spot
Introducing the S-Park,
an exclusive modern 2-Storey Shop Offices
at Serenia Industrial Park.


At The Heart of Connected
Business Community
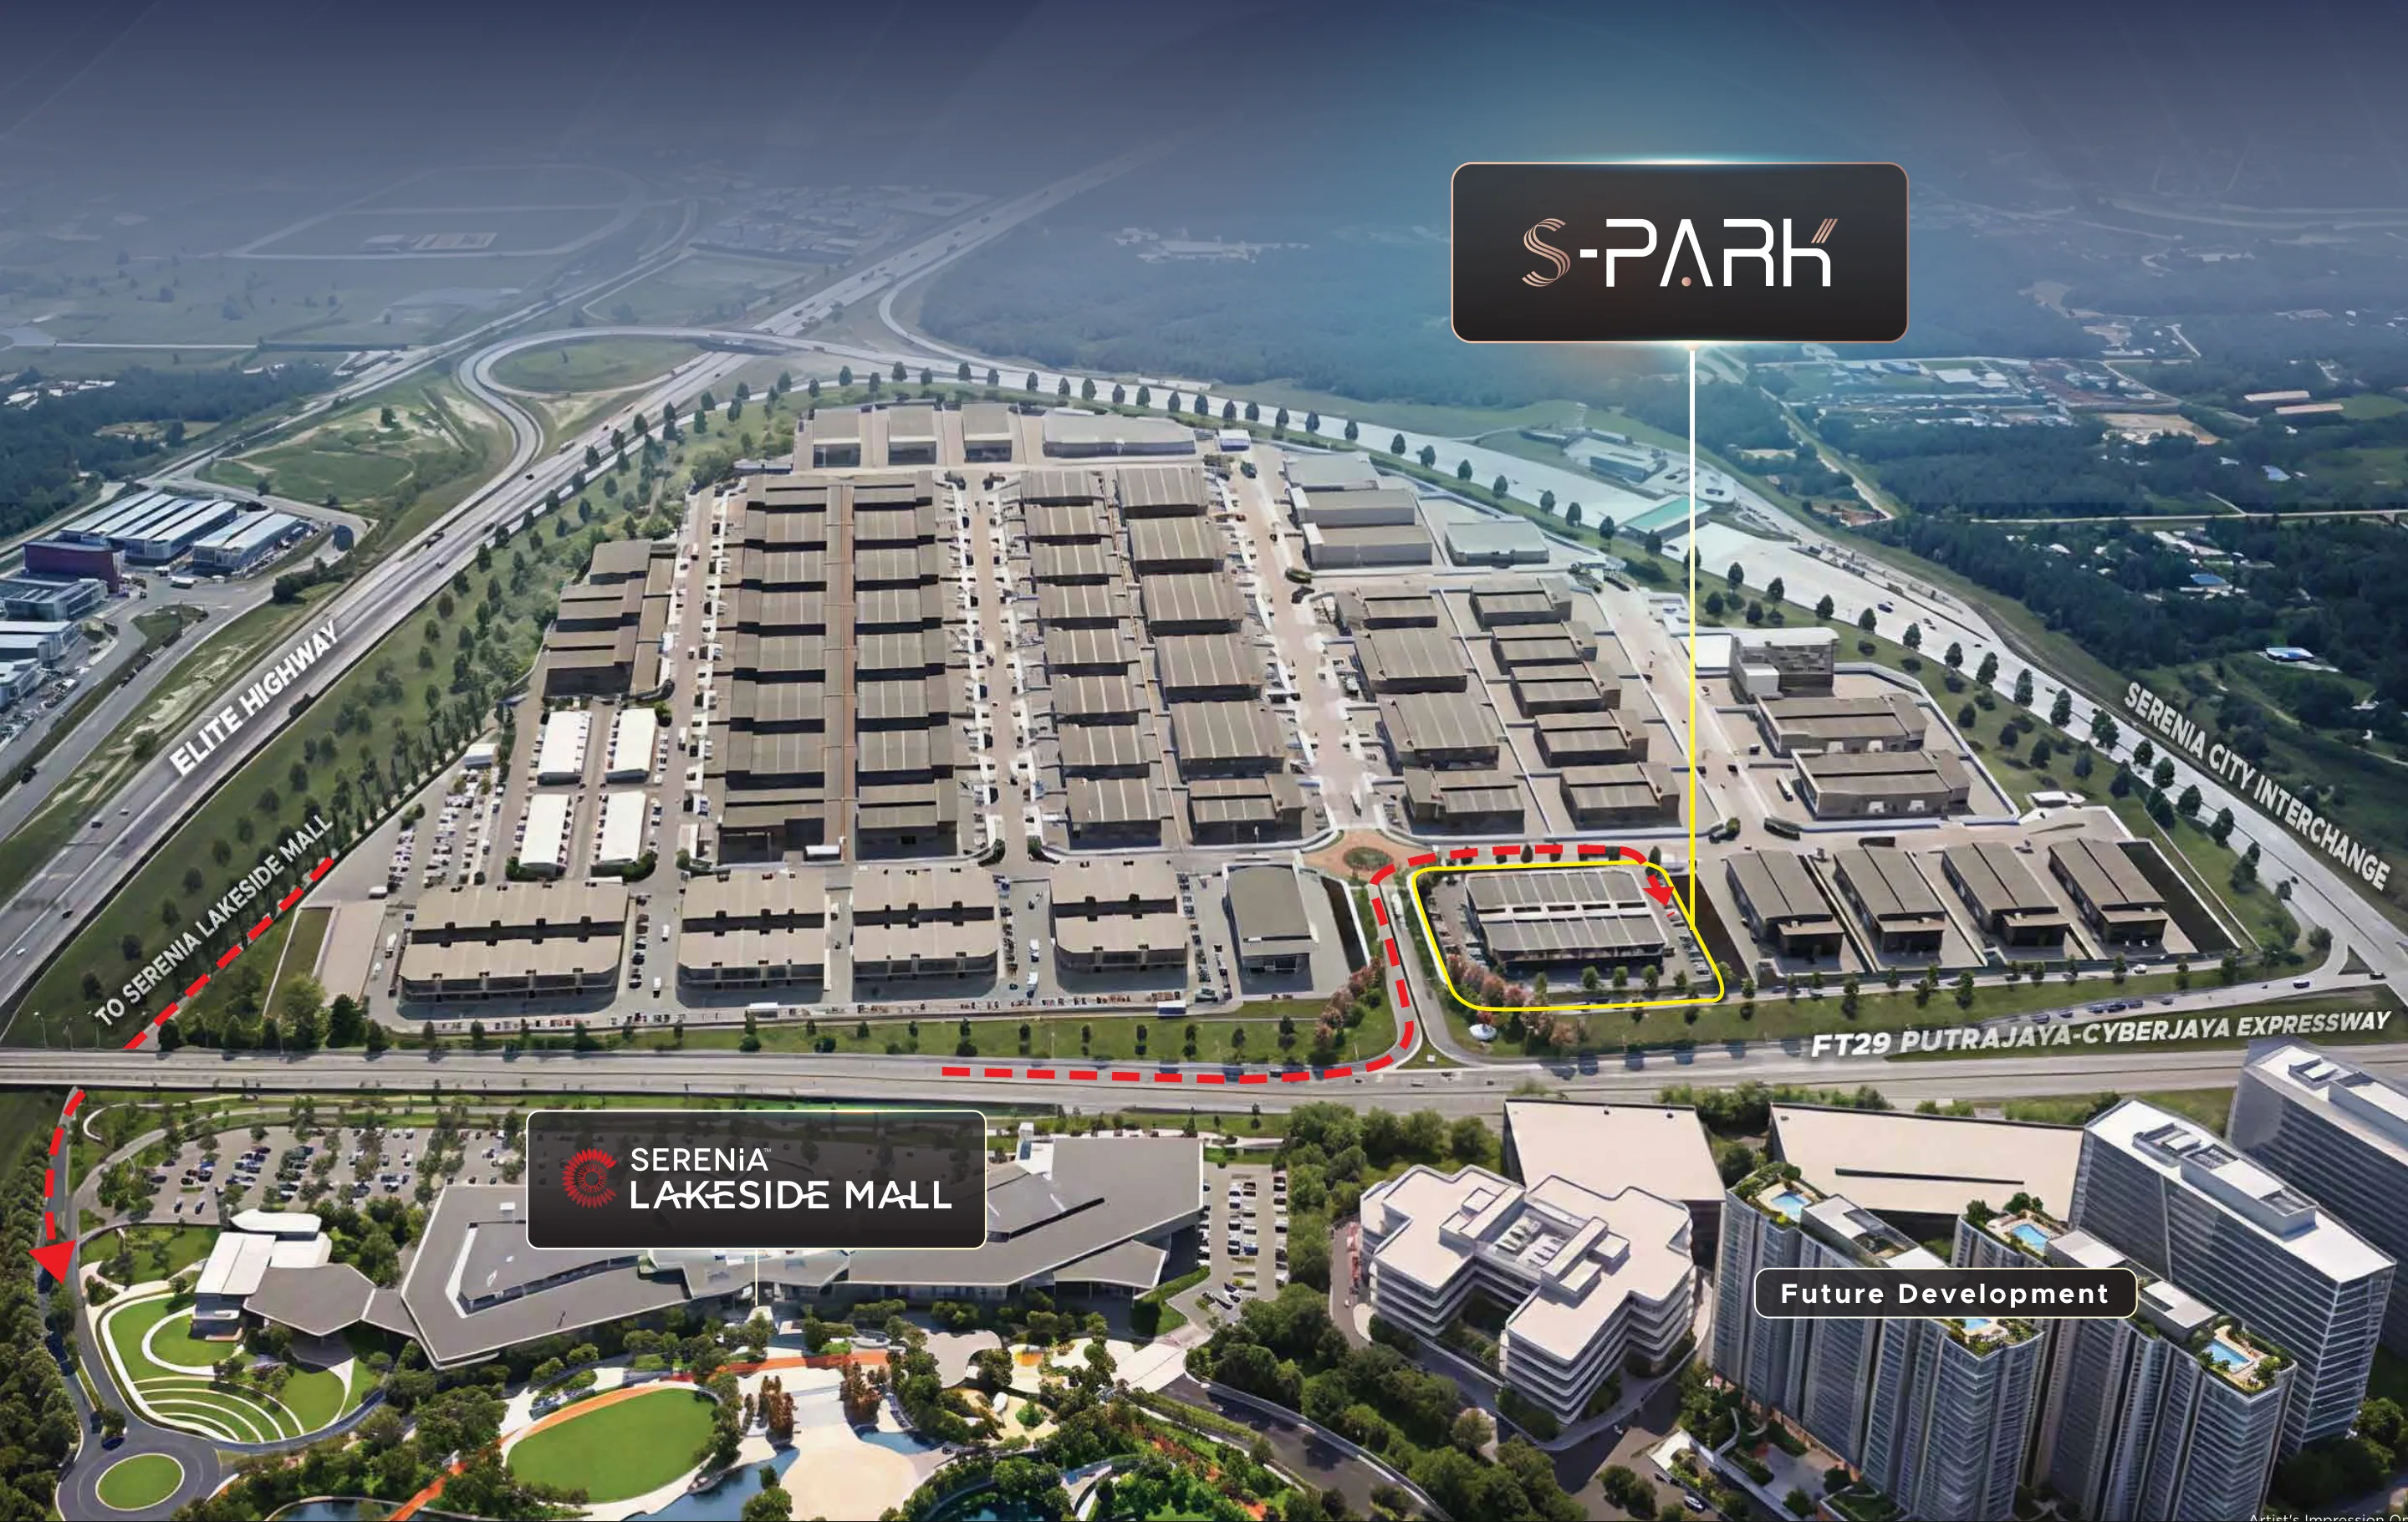
Strategically positioned within southern Klang Valley, S-Park puts your business within reach of key highways, airports, the city centre and Port Klang—creating an address built for accessibility, visibility and growth.

Unmatched 360° Highway Exposure
Vantage points from ELITE Highway, FT29 Putrajaya-Cyberjaya Expressway and Serenia City Interchange.

Strategic Business Address
Positioned within the thriving Serenia City township, with direct connectivity to the ELITE Highway, FT29 Putrajaya–Cyberjaya Expressway, and Serenia City Interchange.

Main Ingress/
Egress
Set right by the industrial park's main entrance and exit, S-Park offers easy logistics, enhanced security and smooth operations.

Expansive Parking Frontage
Expansive retail parking frontage just steps from the storefront, delivering effortless convenience.
A Better Business Environment
Starts Here
Modern architecture, flexible interiors and natural light create a professional environment designed around today's businesses.
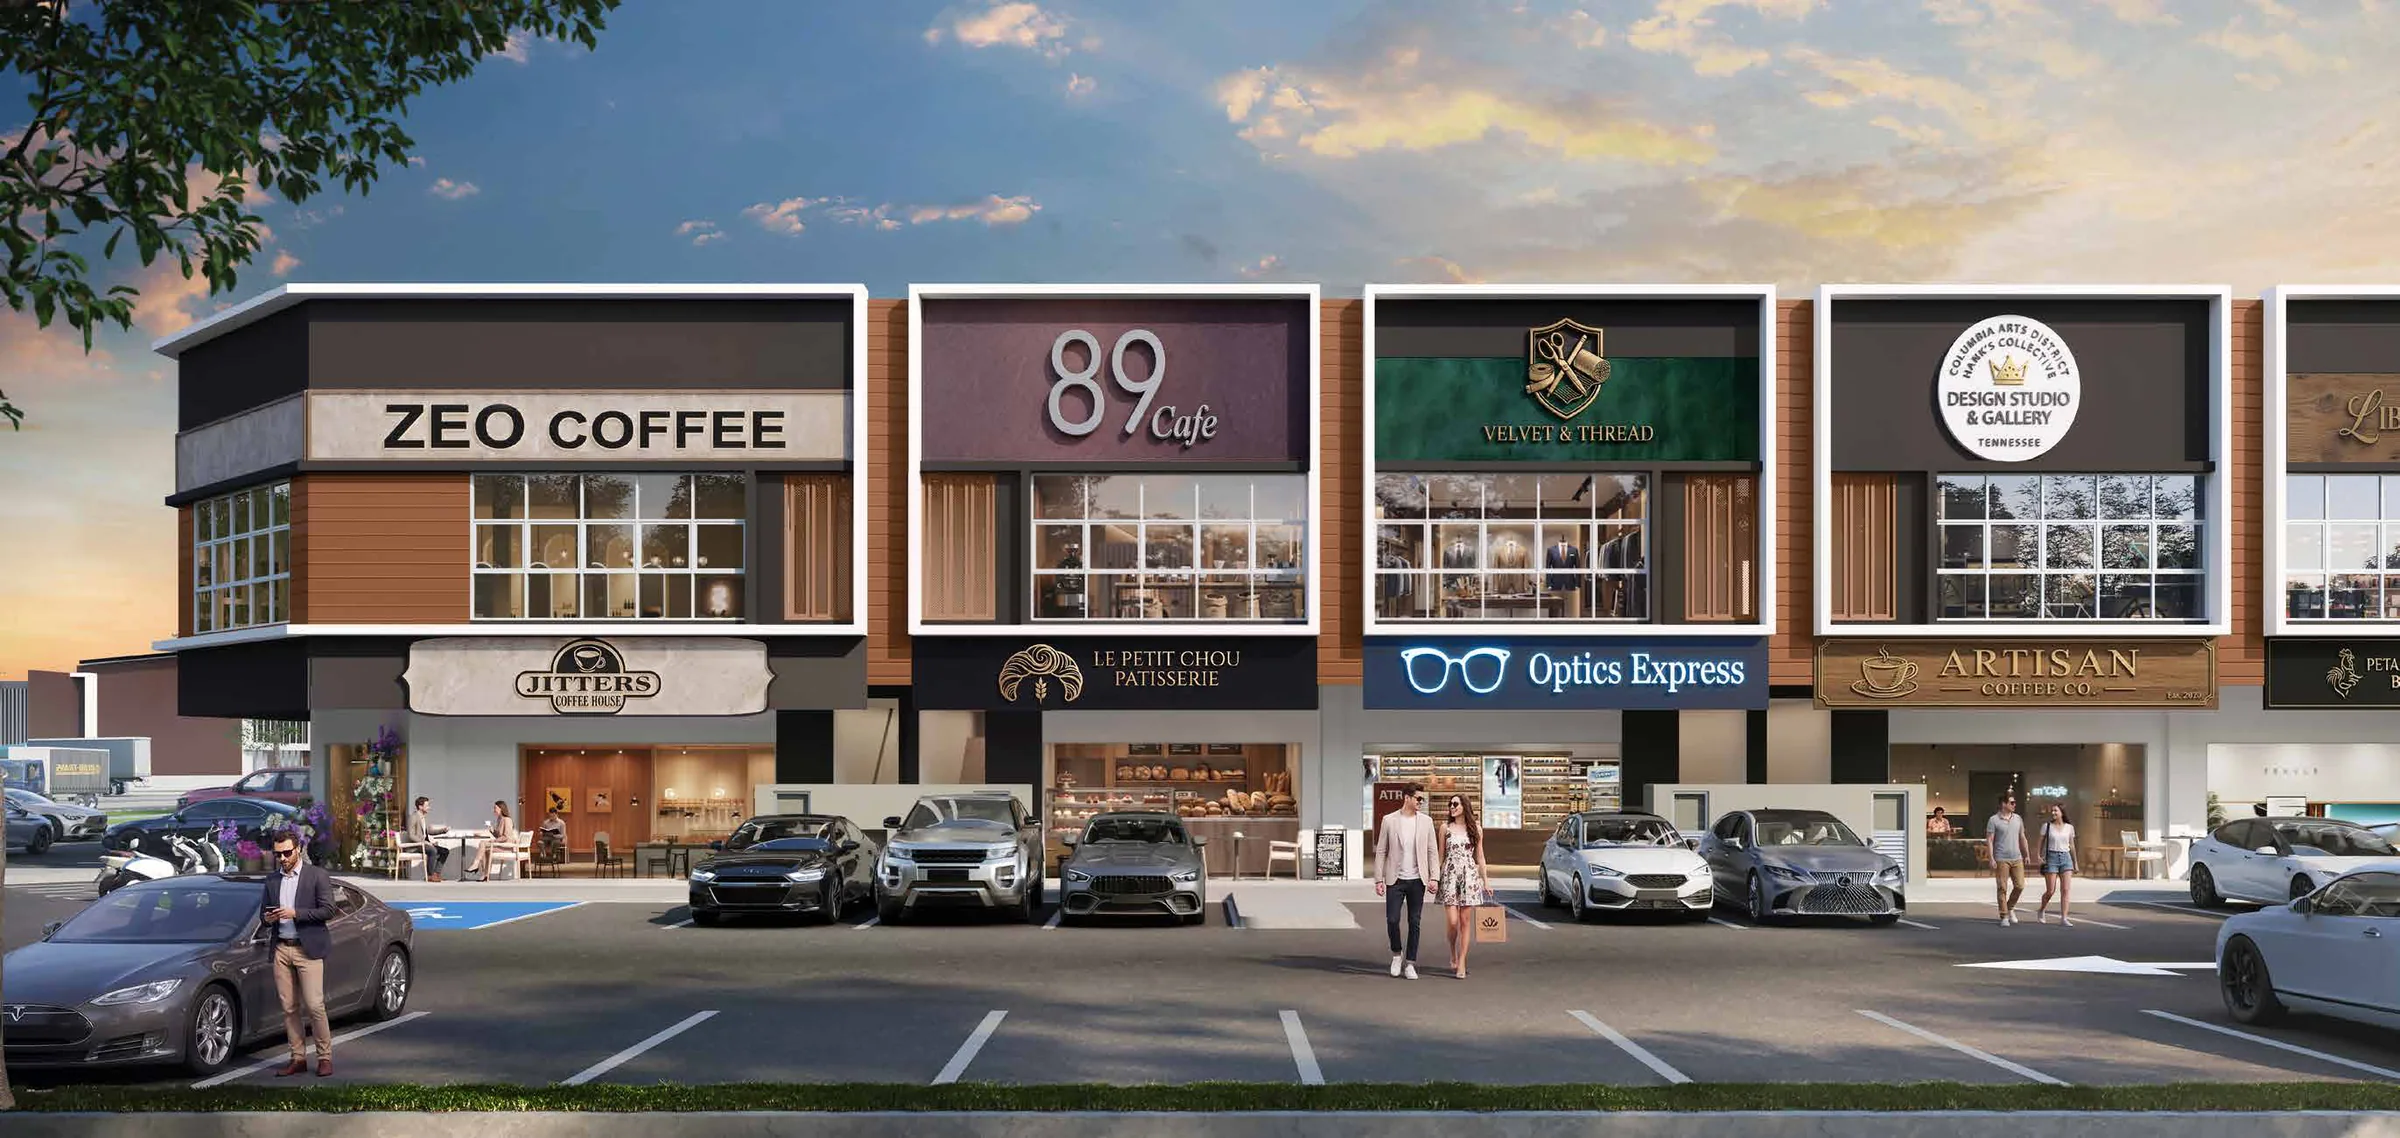

Contemporary architectural facade with high-impact strategic signage
Expansive interior layout
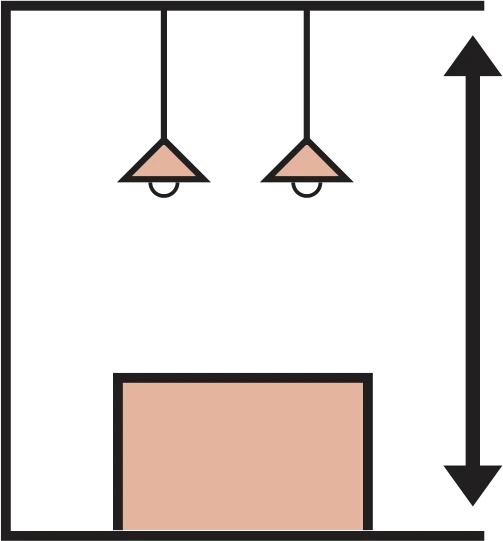
Enhanced high-ceiling layout, offering a 12 ft ground floor and 10 ft first-floor clearance

Large first-floor windows tailored for vibrant cafés and lifestyle gathering spaces
Corner units featuring a built-in office room
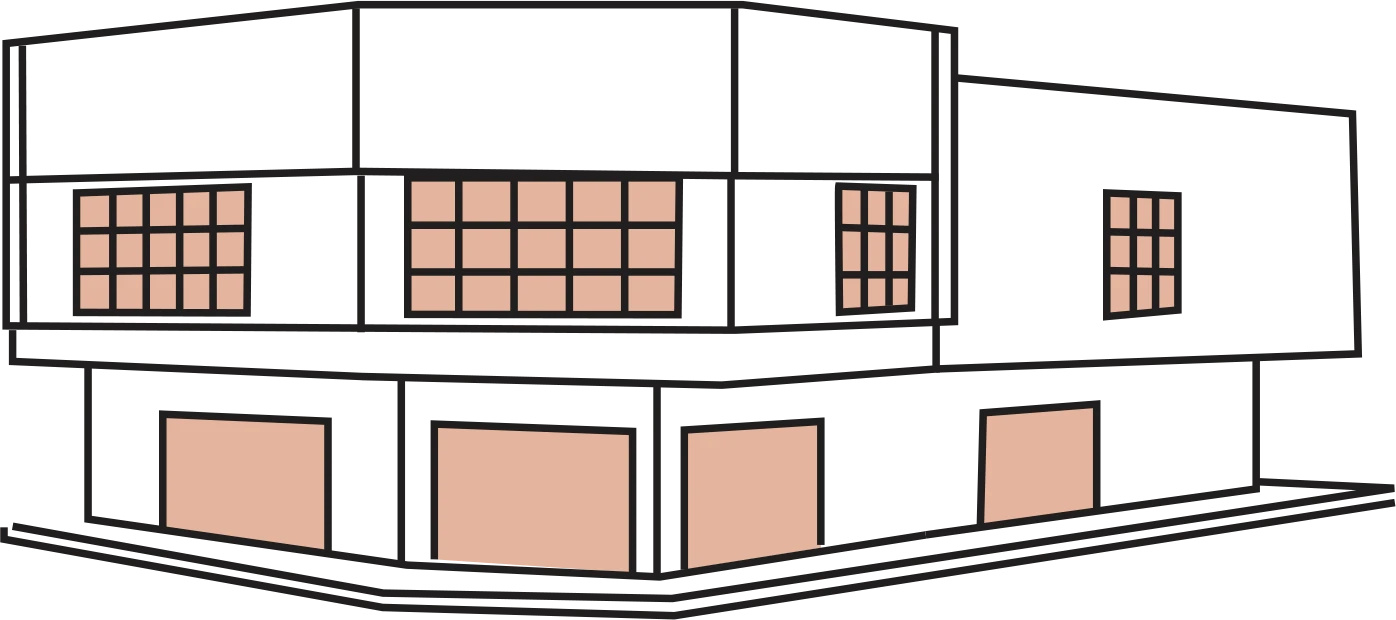
Multi-sided openings for optimal natural daylight and enhanced airflow in every corner unit
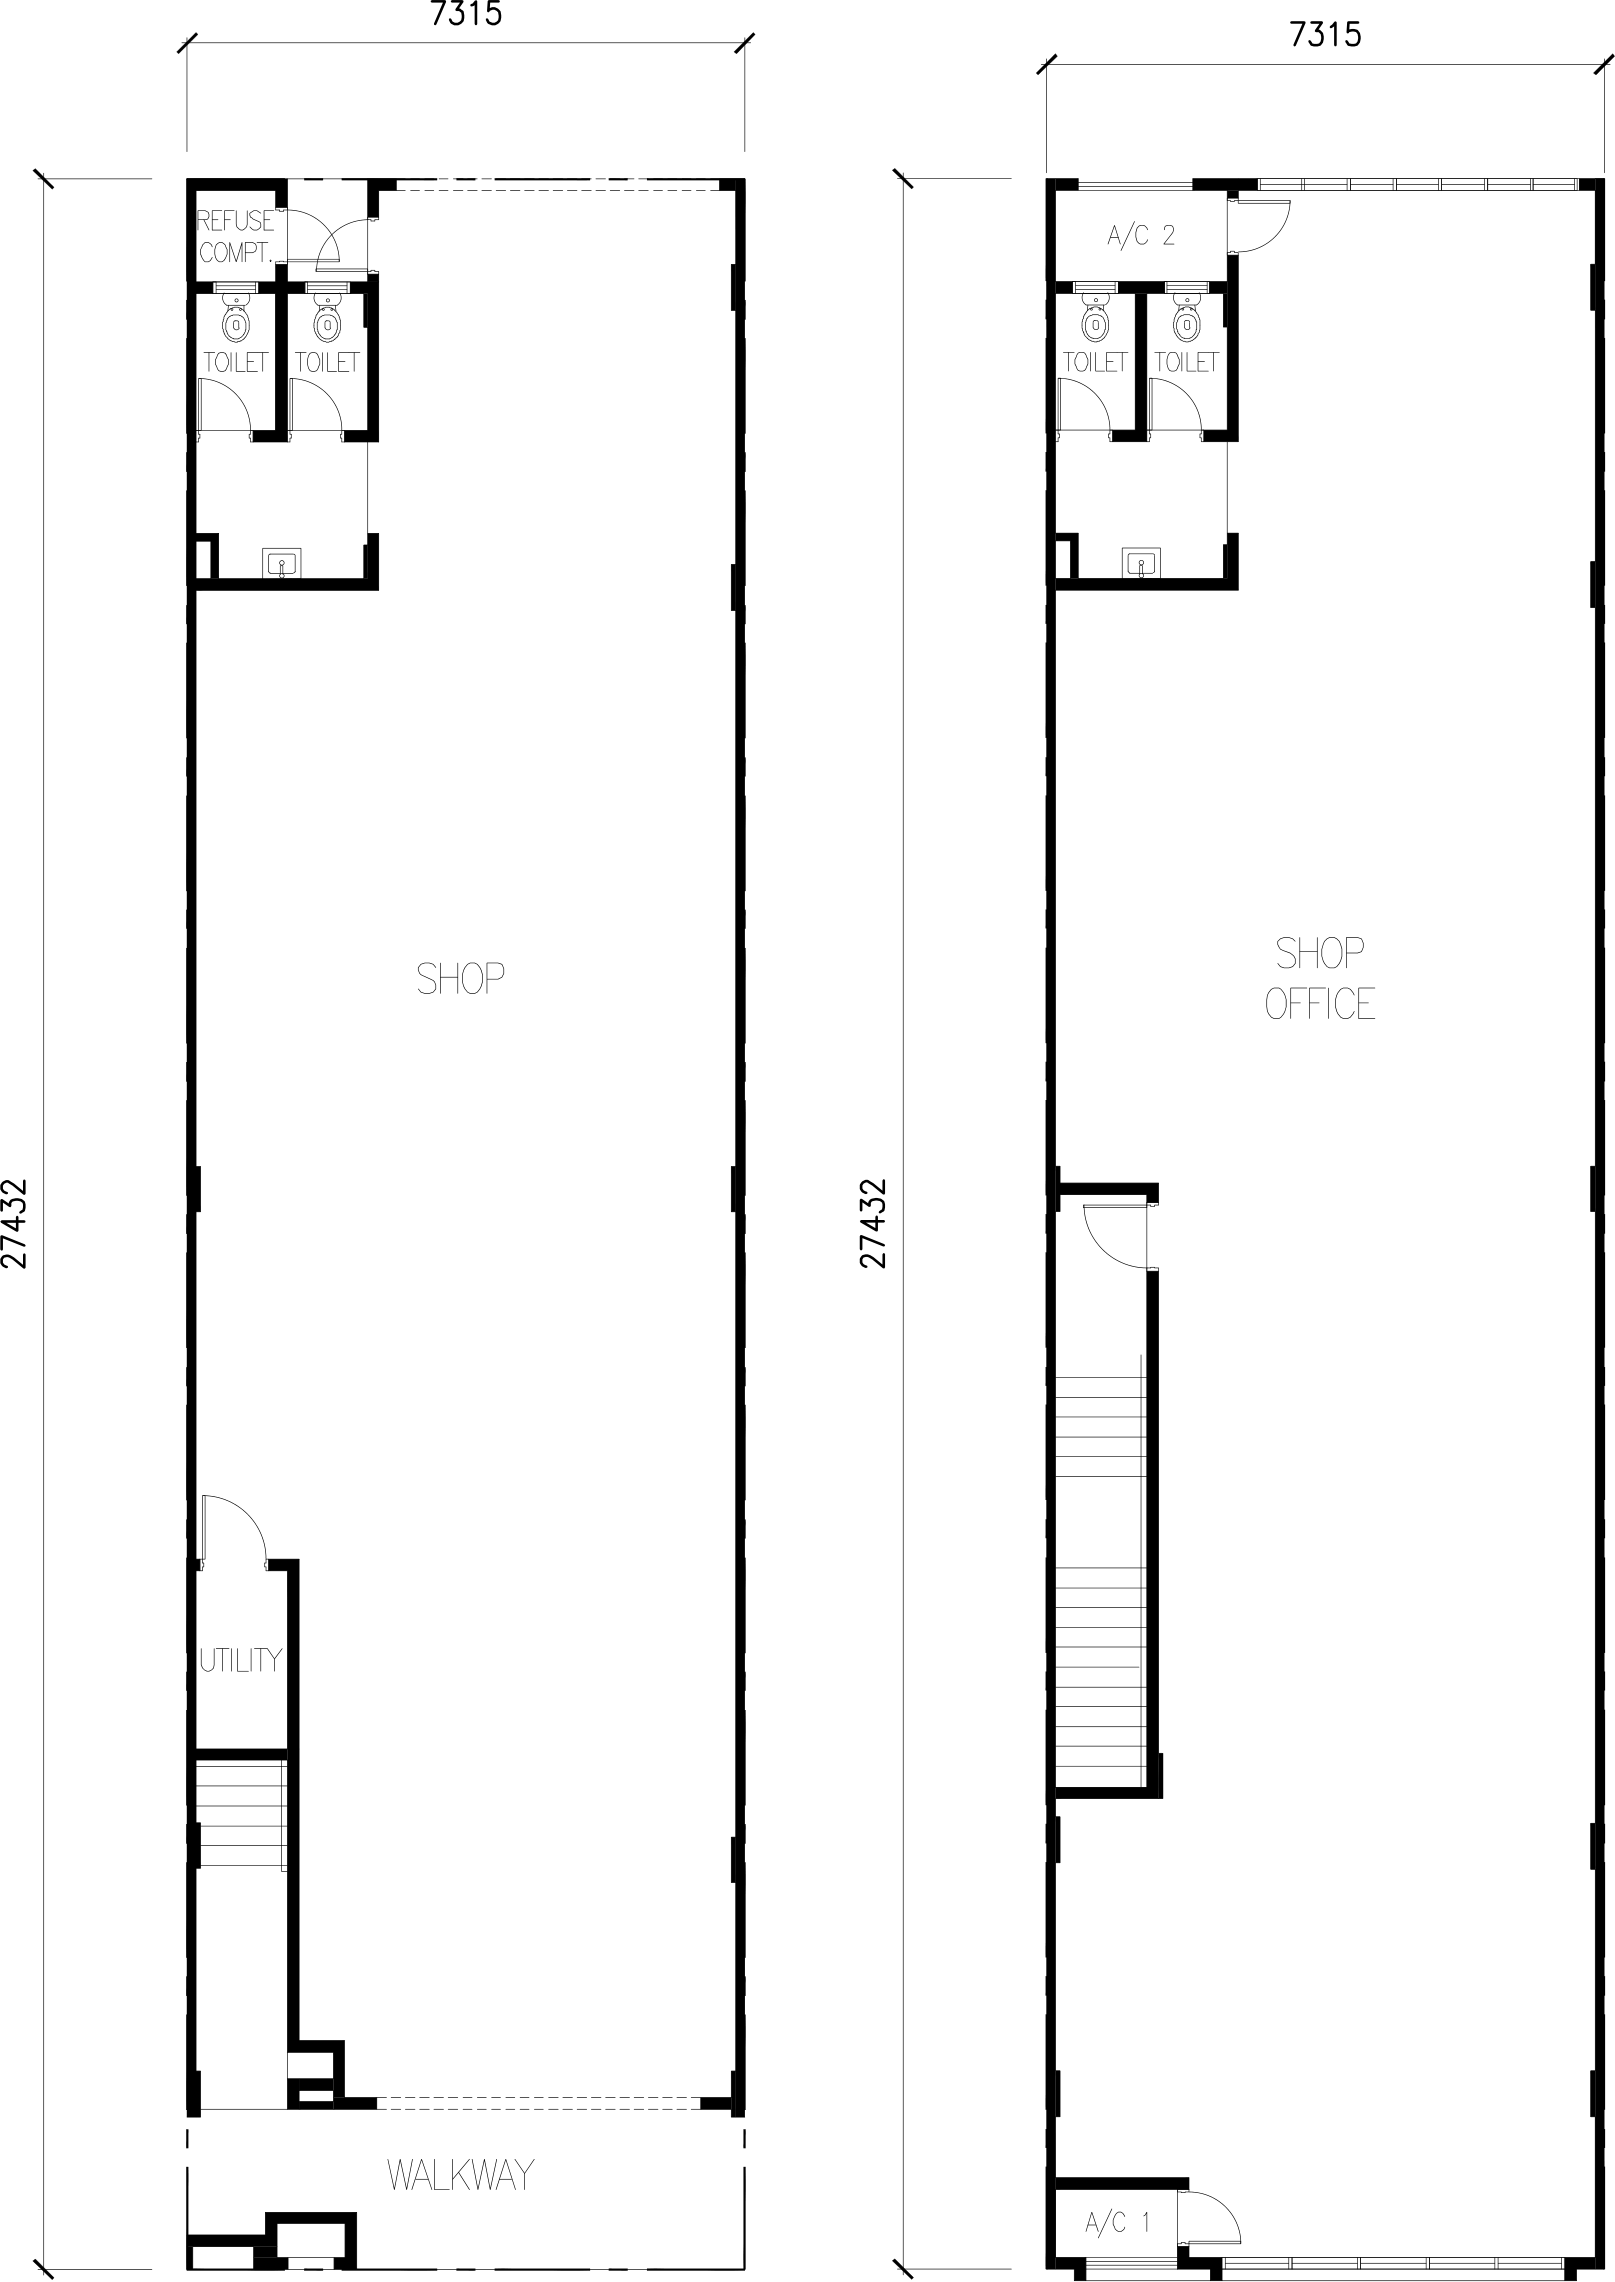
A1/A1M
Intermediate- Lot Size
- 24’ X 90’
- Number of Unit(s)
- 12
- Power Supply
- GF : 60A
1F : 60A - Build Up Area (sqft)
- 4,319
Your Business Is
Ready For What's Next

Give it the space to get there.

Serenia City Sales Gallery
Lot 27999, Jalan Pintas Dengkil - Putrajaya
Bandar Serenia 43900 Sepang, Selangor
Tel: +603 8760 0505
Monday - Sunday: 9:30 am - 6:00 pm
Register
Your Interest Now